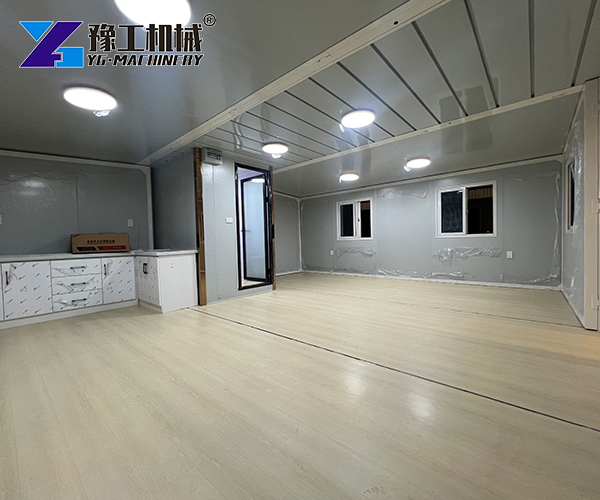
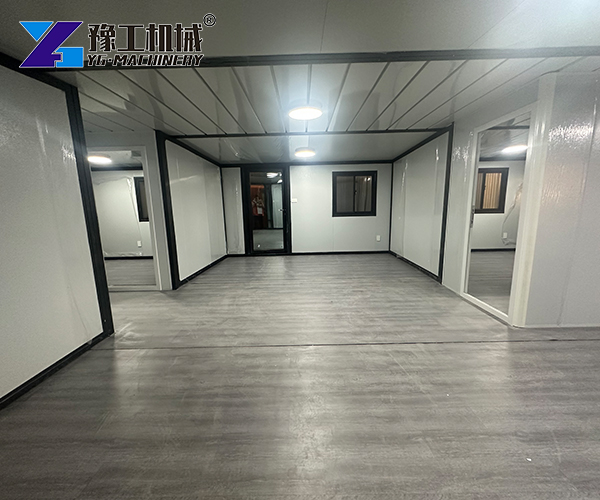
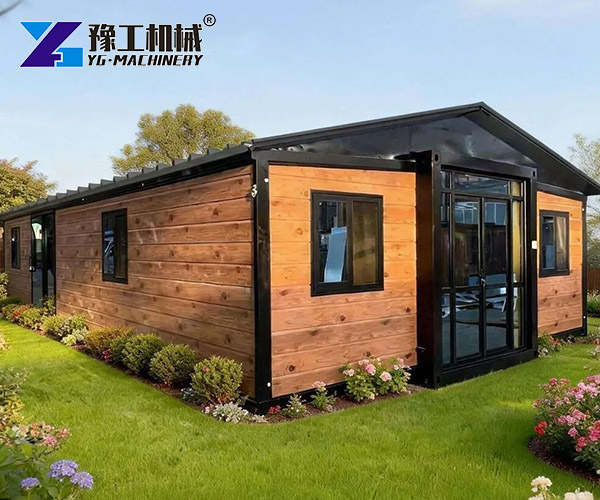
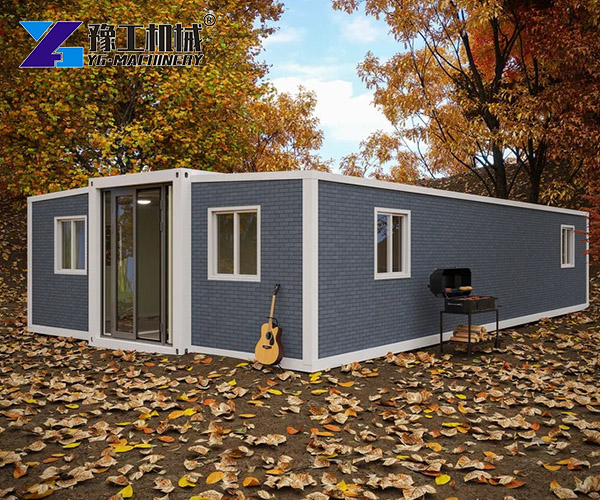
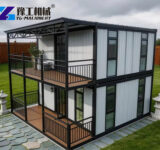
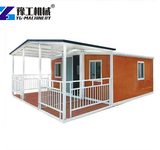
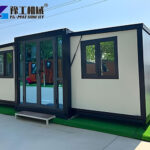
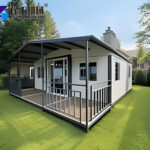
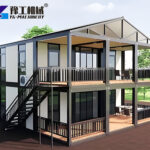
A Foldable Container House can be considered for temporary accommodation, construction sites, project offices, and other space requirements. The right choice depends on how the unit will be used, how much interior space is needed, and the conditions at the installation site. Transport dimensions, total weight, and required facilities also need attention. Reviewing these factors before ordering helps you identify a suitable model and prepare for delivery and installation.
Start by identifying the main purpose of the building. A unit for construction workers may need sleeping areas and storage space. A temporary office may require desks, lighting, electrical outlets, and suitable window placement. Projects involving longer stays may also need bathrooms, showers, or kitchen facilities.
The number of occupants is another important consideration. Estimate how many people will use the unit and what activities will take place inside. This helps you determine the required interior layout and whether one unit can meet your needs.
For a Foldable Prefab House, prepare a list of essential facilities before confirming the configuration. Not every model automatically includes the same interior fittings, so check which features are available for your selected option.
Space planning should begin with the internal dimensions rather than the external footprint alone. Wall structures and other design features affect the usable area. Consider the room layout, furniture placement, access paths, and space needed for daily activities.
An expandable container house may suit projects that require a particular arrangement of interior space, but the actual layout depends on its design. Review drawings or layout plans before confirming the order.
Think about future changes as well. If the number of occupants may increase, consider whether another unit or a different configuration would suit the project. The goal is to select a layout that supports actual use without leaving important functions out of the plan.
The installation site can affect which model is suitable. Check the available ground area, access routes, drainage conditions, and space needed for unloading and setup. Make sure delivery vehicles and lifting equipment can reach the planned location.
Local weather also deserves attention. Temperature, rainfall, humidity, and wind conditions may influence the structural and environmental requirements of the building. Discuss insulation, waterproofing, ventilation, and other protective features according to the local climate.
If the unit will be placed on a construction site or in a remote area, confirm the ground preparation and foundation requirements in advance. Do not assume that every site is ready for direct placement. Follow the manufacturer’s installation instructions and applicable local building requirements.
Transportation planning should consider both the folded dimensions and the total mass shown in the specification table. These details affect vehicle selection, loading arrangements, unloading equipment, and access to the destination.
Before shipment, confirm the packing method, lifting points, unloading requirements, and installation procedure. Also check whether the delivery location has sufficient clearance for the vehicle and equipment needed to position the unit.
A folding container home may be designed to reduce its width in the folded state, but actual shipping arrangements depend on the selected model and transport conditions. Ask the supplier to confirm the loading plan and the equipment needed for installation.
Arrange the site in advance so that the foundation, access, and utility connections are ready when the unit arrives. This can reduce unnecessary handling and delays.
The interior configuration should reflect the intended use. Before ordering, confirm the required door and window positions, electrical facilities, lighting, ventilation, and insulation. For accommodation projects, you may also need to discuss plumbing, drainage, bathrooms, showers, or kitchen areas.
An expandable house configuration should be checked against the actual product drawings and available options. Do not assume that every facility can be added to every model. Confirm which features are standard, which are optional, and whether they affect the internal layout.
A fold out container home may be considered for a project with specific space requirements. However, the folding structure, connection details, and available fittings should be verified with the manufacturer before making installation plans.
Q1: Can a foldable unit be moved to another location later?
Relocation depends on the product design, connection methods, and installation conditions. Ask the manufacturer whether the selected model is suitable for relocation and which steps are required before moving it.
Q2: Can multiple units be used in one project?
Multiple units may be planned for a larger project, but the arrangement depends on site space, access, the unit design, and any connection requirements. Confirm the proposed layout and local requirements before installation.
Q3: What information should be provided when requesting a quotation?
Provide the intended application, required quantity, expected number of occupants, preferred dimensions, destination country, and required facilities. Site photos or a simple layout drawing can also help clarify the project requirements.
YG Machinery provides foldable container house solutions for different project requirements. Options include the 20FT and 40FT expandable house, offering different space dimensions for temporary accommodation, construction sites, and project offices. Customers can discuss their intended use, required interior space, and facility needs to identify a suitable configuration.
Whether you need a single unit or multiple units for a larger project, YG Machinery can provide product information based on your requirements. Contact our team with your preferred model, order quantity, destination country, and desired interior facilities to request a suitable configuration and quotation.【WhatsApp/WeChat/Phone/Skype】+86 13937183602