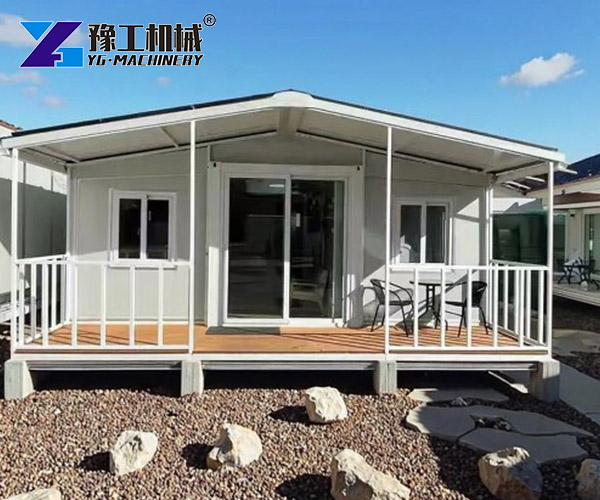
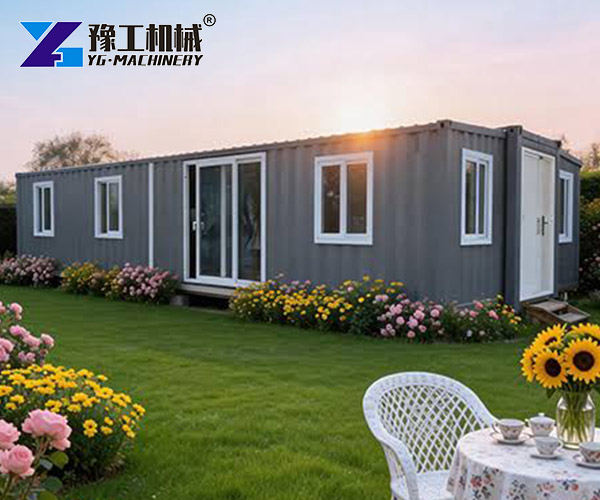
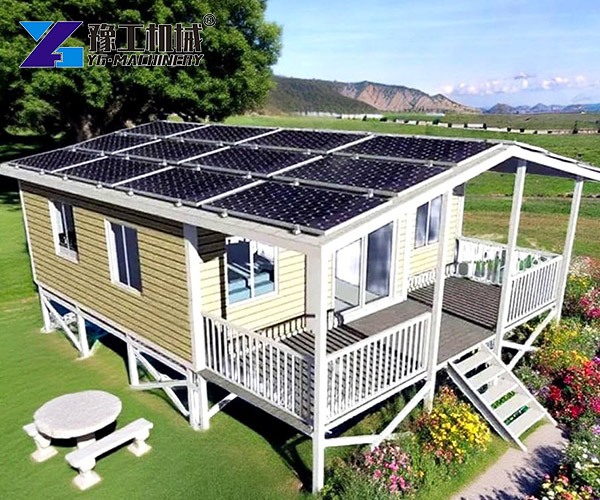
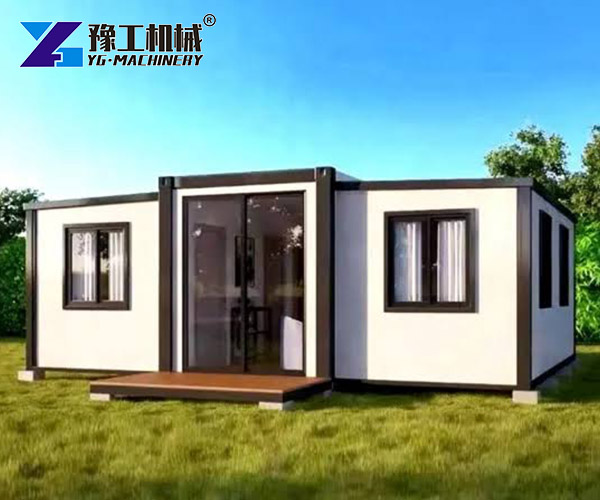
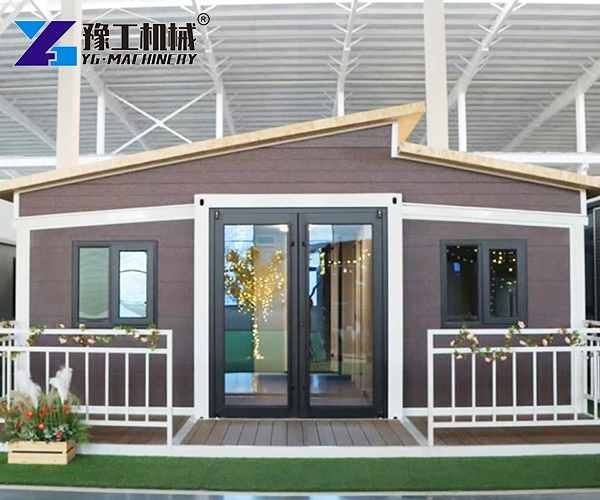
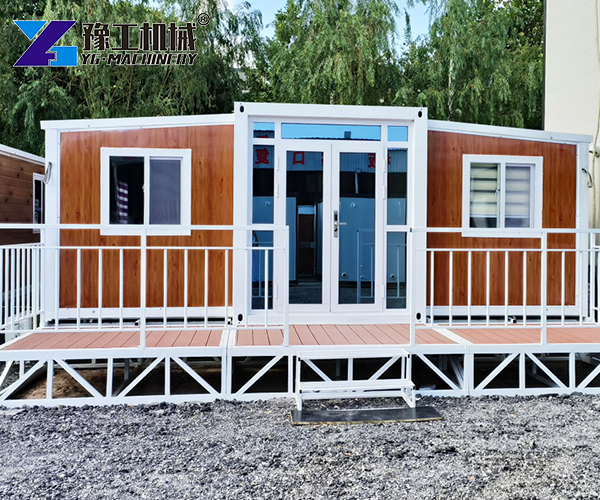
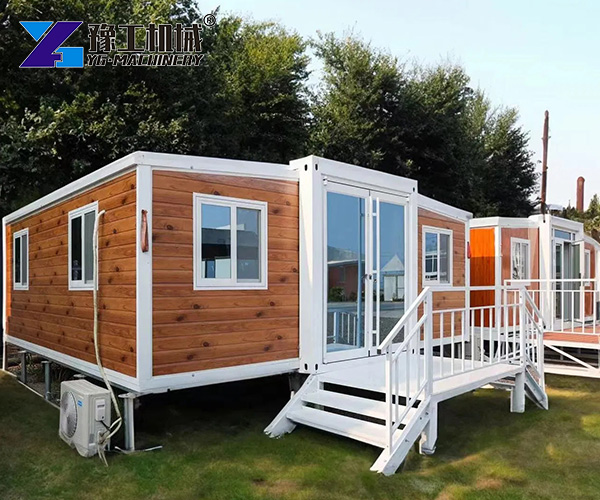
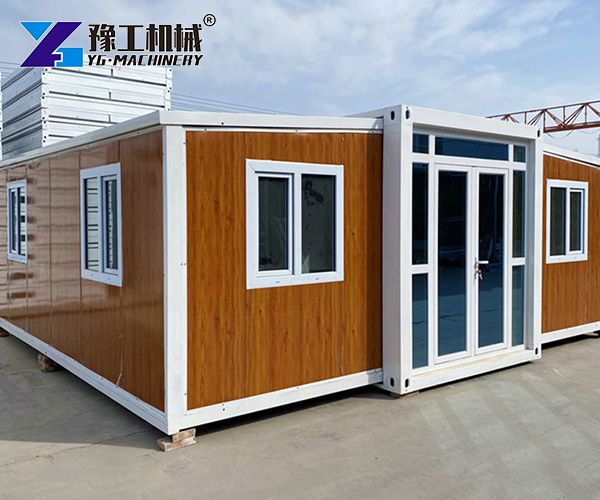
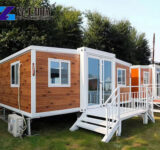
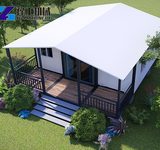
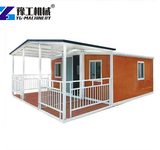
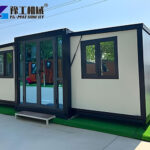
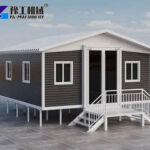
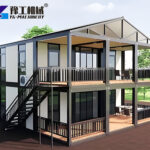
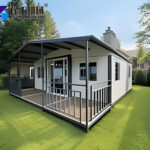
Temporary housing projects often need a practical way to provide living space in a short time. These units serve construction sites, remote projects, emergency housing areas, and temporary worker camps. A Folding House travels in a folded state and opens at the project site. This structure supports different layouts and project sizes while reducing the space needed during transportation.
Temporary housing can have very different requirements from one project to another. A construction project may need worker accommodation. An emergency response project may need several units in a short period. A remote project may need basic living spaces close to the work area.
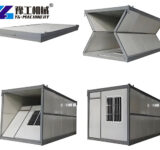
These situations suit a Folding House because its structure folds for transport and deployment. After reaching the site, the unit opens and becomes living space.
For residential use, planners can plan the interior around the number of occupants. A unit can include sleeping areas, a living area, a kitchen, or a bathroom based on the project configuration. This allows the same type of housing solution to serve different temporary living requirements.
Construction sites often need accommodation close to the work area. Moving workers between the project site and distant housing can add time and logistics work. Temporary units can place accommodation closer to the project.
A folding container house is another common term in this market. It usually refers to a transportable unit that expands into a usable interior space. When comparing this type of solution, buyers should review the deployed dimensions, folded or transport dimensions, interior area, and the intended site conditions.
For worker accommodation, the most important issue is not only the building itself. Site planning also matters. The position of each unit should allow space for access, utilities, walkways, and common areas. A clear layout can make a temporary housing area easier to manage.
Temporary housing serves more than one type of occupant. Some projects need individual rooms. Others may require family accommodation or larger shared spaces.
An Expandable Modular House can serve as a reference when planning modular living areas with different functions. Planners can arrange units based on the number of residents and the available site area.
For a temporary community, planners may separate sleeping areas from shared spaces. A smaller project may need fewer units. Larger projects can use multiple units in a planned accommodation area.
This modular approach is useful when the housing requirement may change during the project. Planners can consider additional units as the number of workers or residents changes.
Foldable Prefab House Transport and Site Deployment
Transportation is an important part of an overseas temporary housing project. The unit needs to reach the destination in a form that matches the available transport conditions.
Before shipment, buyers should check the folded dimensions and total mass. These details affect loading, handling, route planning, and local transportation arrangements.
The typical project process includes product preparation, transport to the destination, unloading, site positioning, and deployment. After the structure opens, the project team can complete the required interior setup and utility connections.
The smaller folded size option has a folded width of 700 mm, while the 20FT, 30FT, and 40FT options have a folded width of 2200 mm. Buyers should consider these differences when planning loading and site delivery.
Expandable House Requirements for Different Projects
The right housing solution depends on the project rather than only on the building size. A temporary worker camp may have different requirements from emergency accommodation.
Before placing an order, buyers should define the expected number of occupants and the main purpose of the units. Climate also matters. Projects in cold or hot regions may need different insulation and interior configurations.
Other factors include:
Available installation area
Required number of rooms
Utility connections
Expected service period
Local transport conditions
Access to the installation site
These details can make the purchasing process clearer and reduce changes after production begins.
When purchasing a portable expandable home for an overseas project, buyers should look beyond the basic appearance of the unit. The actual project conditions should guide the configuration.
First, confirm the required size and internal layout. The available 20FT, 30FT, 40FT, and smaller fold size options can suit different space requirements. Next, check the folded dimensions and total mass for transport planning.
It is also useful to confirm how residents will use the units after arrival. Worker accommodation, temporary housing, emergency shelter, and remote project accommodation may require different interior arrangements.
YG Machinery can discuss project requirements based on intended use, quantity, dimensions, and configuration. This makes it easier to prepare a suitable solution for temporary housing projects.【WhatsApp/WeChat/Phone/Skype】+86 13937183602
A Folding House can be a practical option for projects that need transportable living space and flexible deployment. With suitable planning, it can serve construction sites, remote work areas, emergency accommodation, and other temporary residential needs.