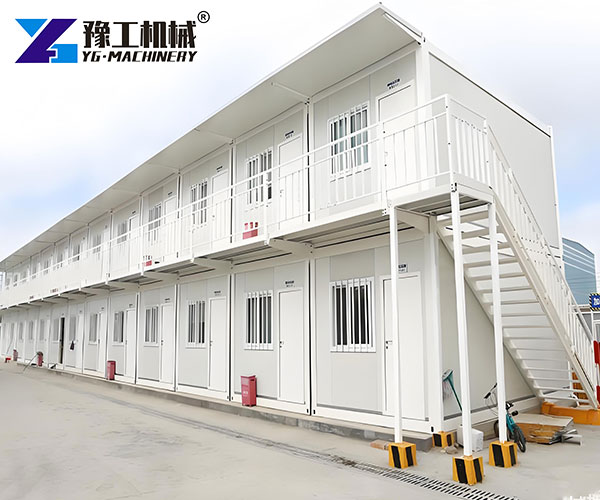
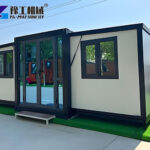
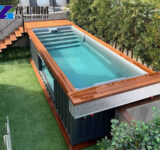
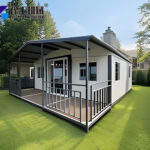
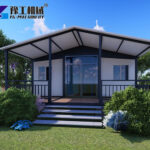
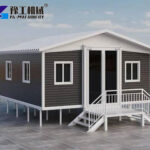
High transport costs, limited site access, and slow construction delay many projects. A foldable shipping container home solves these pain points. It folds flat for easy shipping and unfolds into a full living or working space. This modular design cuts logistics costs and speeds up deployment. For remote sites, temporary housing, or emergency shelters, the foldable shipping container home delivers both efficiency and comfort.
portable container home
prefab container home
What Is a Foldable Shipping Container Home
A foldable shipping container home is a prefabricated modular structure designed with a folding mechanism that allows the building to be packed into a compact transportation size and quickly expanded at the installation site.
Unlike traditional container houses that require extensive modification after delivery, foldable designs integrate walls, roof structures, doors, windows, and basic electrical systems before shipment.
6 Core Advantages of Foldable Shipping Container Home
1. Low Transport Volume
The foldable design reduces shipping volume by 60% compared to fixed units. One standard truck can carry 3–4 folded units, cutting freight fees significantly.
2. Fast Assembly
No cranes or welding needed. Workers use basic tools to unfold and lock the structure. A 20ft unit is ready in 3 hours.
3. Durable Steel Frame
Q235B steel frame with electrostatic spraying resists rust and corrosion. The structure withstands strong winds and earthquakes.
collapsible house design
foldable house structure
4. Good Insulation
50mm–75mm insulation panels keep interiors cool in summer and warm in winter. This lowers energy use for heating and cooling.
5. Flexible Layout
Open floor plans allow customization. Add bedrooms, bathrooms, kitchens, or offices as needed. Multiple units connect for larger spaces.
6. Reusable & Relocatable
After use, fold the unit back down and move it to a new site. It serves as a long-term asset instead of a one-time cost.
A construction company in Australia purchased 10 foldable shipping container homes from YG for a remote worker camp. Based on the project requirements, we customized the room layout and equipped each unit with insulated wall panels and an integrated electrical system.
Results:
Faster site setup than traditional buildings
Comfortable indoor environment for workers
Easy transportation and relocation
Follow-up inquiry for additional modular housing units
foldable home exterior
foldable house container
FAQ
Q: How long does it take to install a foldable shipping container home?
A: Installation time depends on the number of units and site conditions. Standard units can usually be assembled much faster than traditional buildings.
Q: Can the layout be customized?
A: Yes. Bedrooms, offices, bathrooms, kitchens, and other layouts can be customized according to project requirements.
Q: Can the house be reused after relocation?
A: Yes. The folding structure allows transportation and reuse for suitable projects.
Q: Are foldable container houses suitable for cold climates?
A: Yes. Additional insulation materials and heating systems can be added for cold regions.
Q: What preparation is required before installation?
A: Customers usually need a level foundation area and basic utility connections such as electricity and water.
YG Machinery has more than 20 years of experience in manufacturing industrial equipment and modular solutions. All products are produced under strict quality control and meet CE certification requirements for international markets.
Our engineering team provides detailed pre-sales consultation, customized design solutions, production support, and after-sales service for global customers.
In addition to the foldable shipping container home, YG also supplies Mobile Retail Trailer and other modular building solutions for construction sites, accommodation projects, and commercial applications.