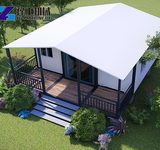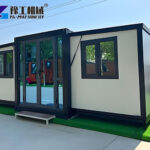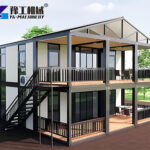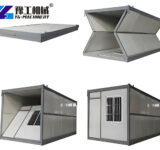


The main feature of a Foldable House Container is its ability to change between a folded transport state and an expanded usable space.
The folded structure takes up less width during delivery. After installation, it provides a much larger indoor area. This design makes the relationship between transport dimensions and final space especially important.
A foldable tiny house can appear small when folded, but its final dimensions can provide enough room for practical interior layouts. Buyers should therefore consider both states before choosing a size.
The structure also suits projects that need buildings to move between locations. A portable container house can serve as temporary accommodation, site facilities, offices, or other modular spaces.
Foldable House Container Parameters
| 20FT Basic Characteristics | External dimension (mm) | W6320*L5900*H2480(Side 2270) |
| Internal dimension (mm) | W6160*L5560*H2240(Side 2150) | |
| Folded state (mm) | W2200*L5900*H2480 | |
| Total mass (kg) | 2500 | |
| 30FT Basic Characteristics | External dimension (mm) | W6360*L9000*H2480(Side 2180) |
| Internal dimension (mm) | W6200*L8660*H2240(Side 2060) | |
| Folded state (mm) | W2200*L9000*H2480 | |
| Total mass (kg) | 3750 | |
| 40FT Basic Characteristics | External dimension (mm) | W6240*L11800*H2480(Side2180) |
| Internal dimension (mm) | W6080*L11540*H2200(Side2060) | |
| Folded state (mm) | W2200*L11800*H2480 | |
| Total mass (kg) | 4400 | |
| Smaller Fold Size | External dimension (mm) | W4820*L5900*H2480(Side2270) |
| Internal dimension (mm) | W4660*L5560*H2240(Side2150) | |
| Folded state (mm) | W700*L5900*H2480 | |
| Total mass (kg) | 1850 |
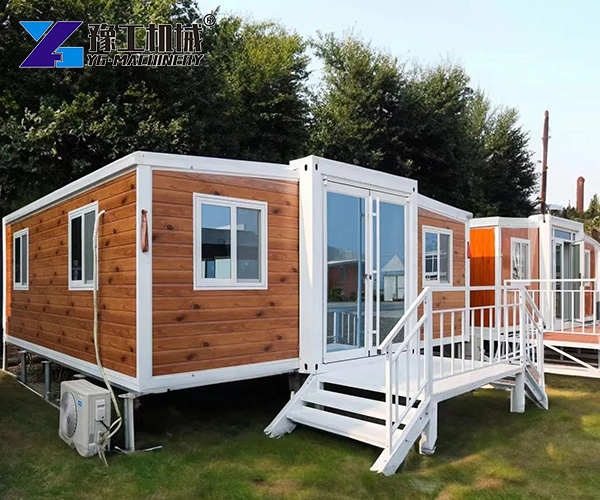
Transport Planning of Foldable Tiny House
Transport planning should start with the folded dimensions rather than the final building size.
- Road access:Check the width and height of the delivery route. Narrow roads, low bridges, gates, and restricted entrances can affect transportation arrangements.
- Loading and unloading:The total mass should match the capacity of the selected lifting and handling equipment. The unloading area should also provide enough working space.
- Storage space:If several units arrive together, plan enough space for temporary storage. The folded dimensions make it easier to arrange multiple units before installation.
- Site access:Measure the entrance to the project site before placing an order. A fold out container house still needs a suitable route from the unloading point to the final installation area.
These checks can reduce delays caused by restricted access or unsuitable handling conditions.
Model Differences of Foldable House Container
The four configurations provide different combinations of internal space, folded dimensions, and total mass.
- 20FT configuration: The internal length is 5560 mm. It provides a moderate indoor area while keeping the folded length at 5900 mm.
- 30FT configuration: The internal length reaches 8660 mm. This configuration offers more longitudinal space for larger interior arrangements.
- 40FT configuration: The internal length reaches 11540 mm, making it the longest configuration in the table. It suits projects that require more indoor space.
- Smaller Fold Size: The folded width is only 700 mm, which gives this configuration a different transport profile. It can be considered where narrow access is an important site condition.
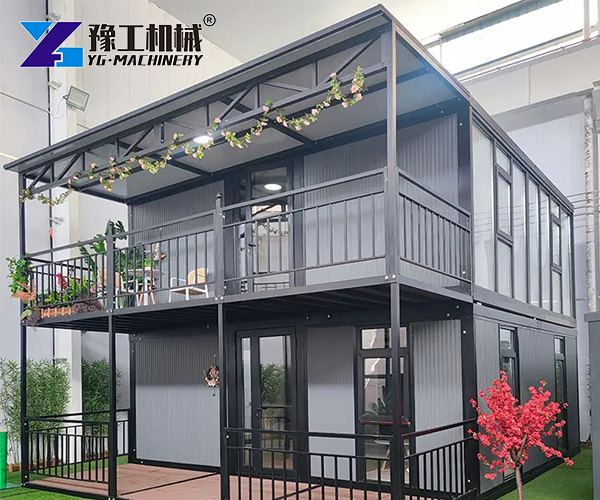
A Folding Tiny House can combine a smaller transport form with a larger usable area after expansion. For accommodation projects, foldable tiny homes can also provide flexible space where the available site area is limited.
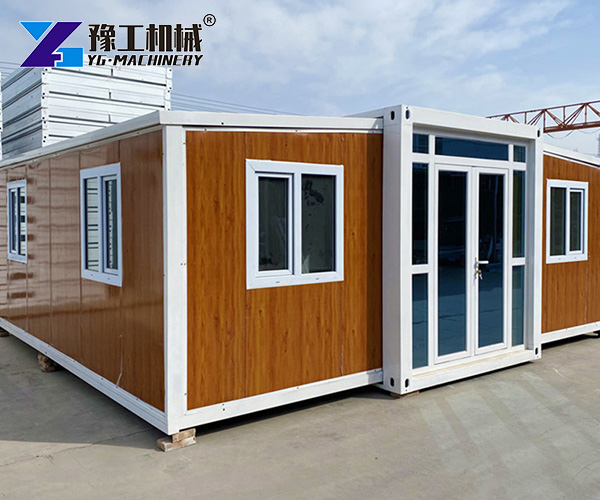

Foldable House Container Site Planning
Site preparation should consider the building in both folded and expanded states.
- Prepare the final footprint:Measure the space required after expansion. Do not use the folded width as the final installation area.
- Plan the interior:Consider doors, windows, furniture, beds, work areas, and circulation space before deciding how the indoor area will be arranged.
- Keep access around the unit:Leave enough working space around the structure for installation and later maintenance.
- Check the site before delivery:Confirm the ground condition, access route, unloading position, and available working area before transportation.
The same principle applies to a collapsible tiny house. Its transport size and final footprint should be treated as two separate planning requirements.
A fold out container hous design also needs enough room for its final footprint. Early site measurements can prevent problems during installation.
Purchase Considerations of Collapsible Container House
When you plan to buy a unit, the product price should not be the only factor.
- Required Space:Confirm the final indoor area required for accommodation, office use, storage, or other applications.
- Transport Conditions:Check road width, entrance dimensions, unloading conditions, and the distance between the delivery point and installation area.
- Site Conditions:Measure the available space and confirm that the ground can support the planned installation.
- Total Mass:Compare the listed mass with the available lifting and transportation equipment.
- Order Quantity:For multiple units, consider how the folded structures will be transported, unloaded, and stored together.
- Price And Quote:Ask for a detailed quote based on the required configuration and quantity. When comparing a Folding Tiny House for sale, check the complete specification rather than comparing price alone.
- Future Use:Consider whether the building may need to move to another site later. Transport dimensions can become important when the project changes location.


FAQ
What is a portable container house?
It is a modular building that uses a folding structure. The unit occupies a smaller transport form and provides a larger usable area after expansion.
What dimensions should I check before buying?
Check the external dimensions, internal dimensions, folded dimensions, and total mass. All four affect transportation and site planning.
Which folded dimension matters most?
It depends on the delivery route. Width, length, and height should all be compared with the actual access conditions.
Can it be used as accommodation?
Yes. The expanded indoor space can support accommodation and other temporary or modular building applications, depending on the selected layout.
How can I confirm the price?
Send the required size, quantity, destination, and intended application to the supplier. The supplier can then prepare a project-based quote.
Foldable House Container From YG Machinery
YG Machinery covers a range of modular building solutions for different project needs, from Expandable Modular House and Foldable Prefab House to 40FT Expandable Container House. Each structure can be considered according to available space, transport conditions, and planned use. For buyers comparing foldable tiny homes for sale, clear dimensions and project requirements provide a better basis for selection. Contact YG Machinery to discuss your project and request a suitable quote.【WhatsApp/WeChat/Phone/Skype】+86 13937183602